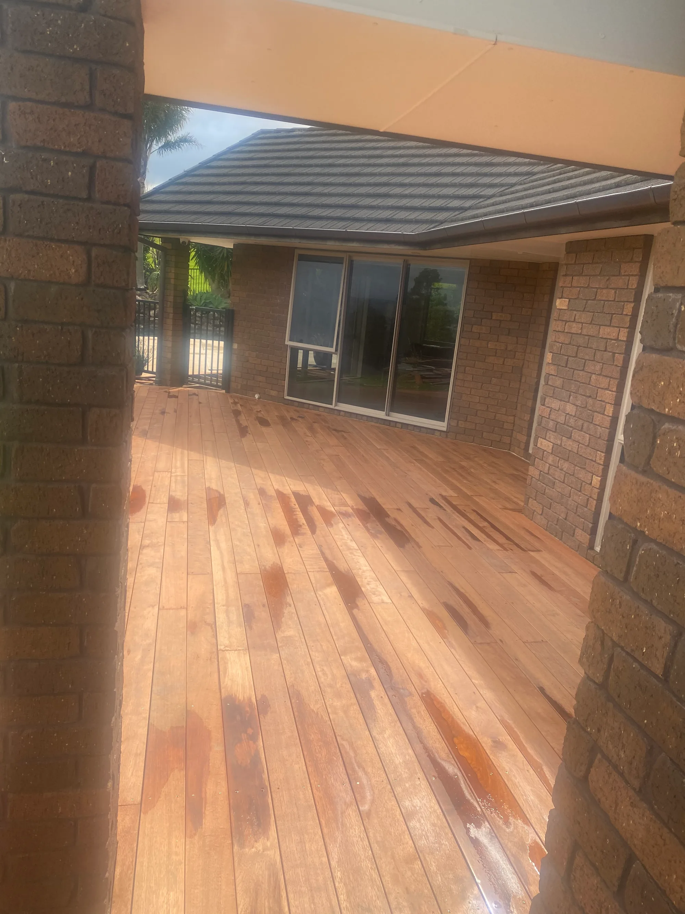
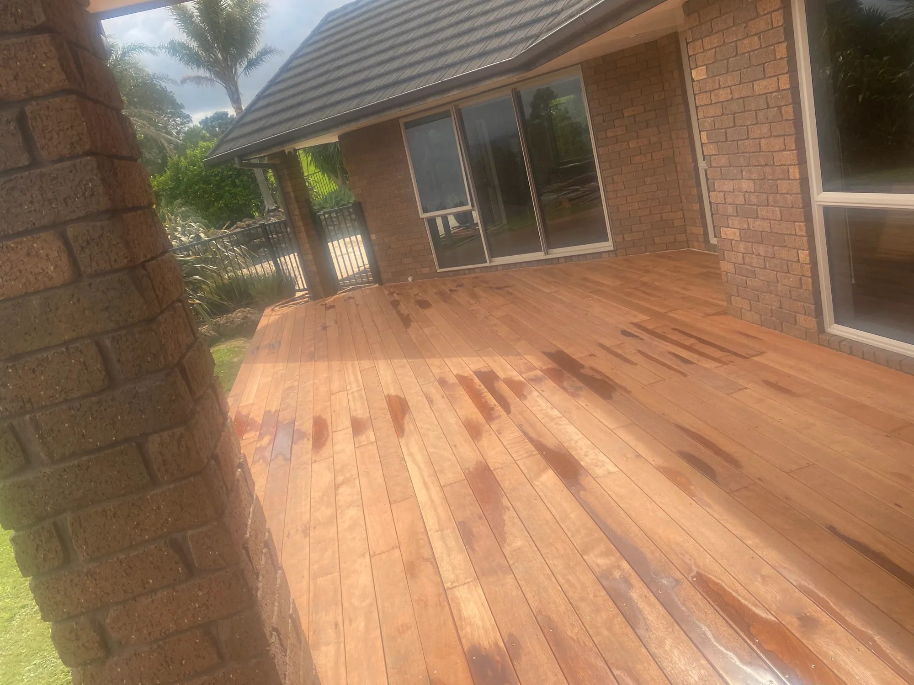
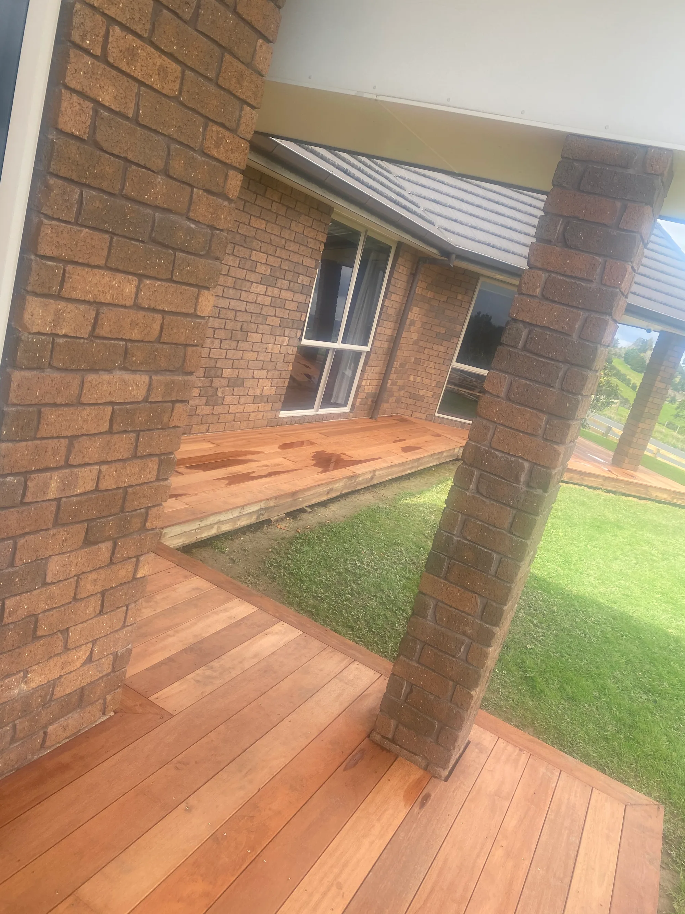
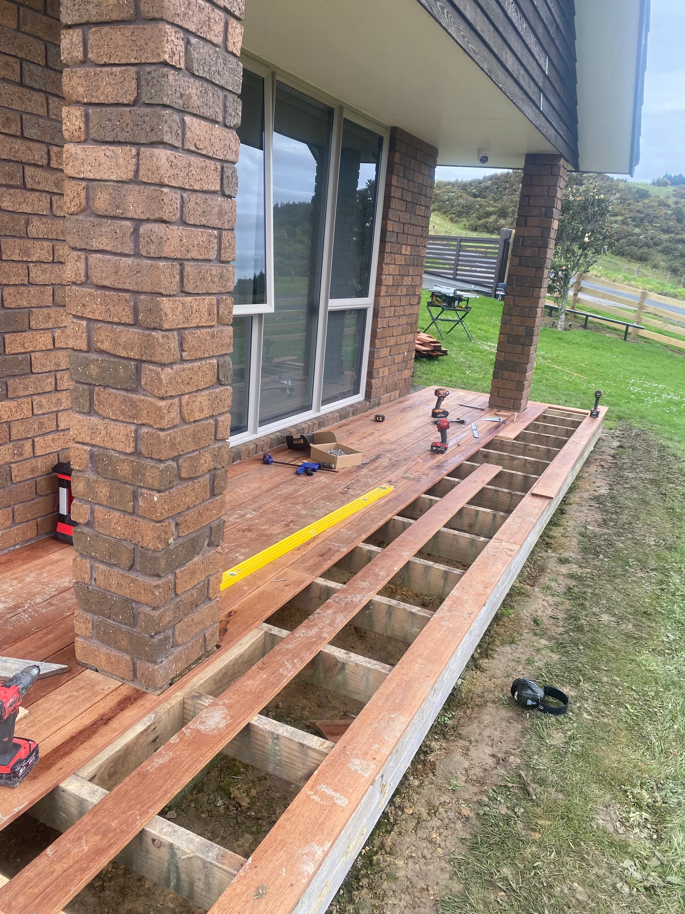
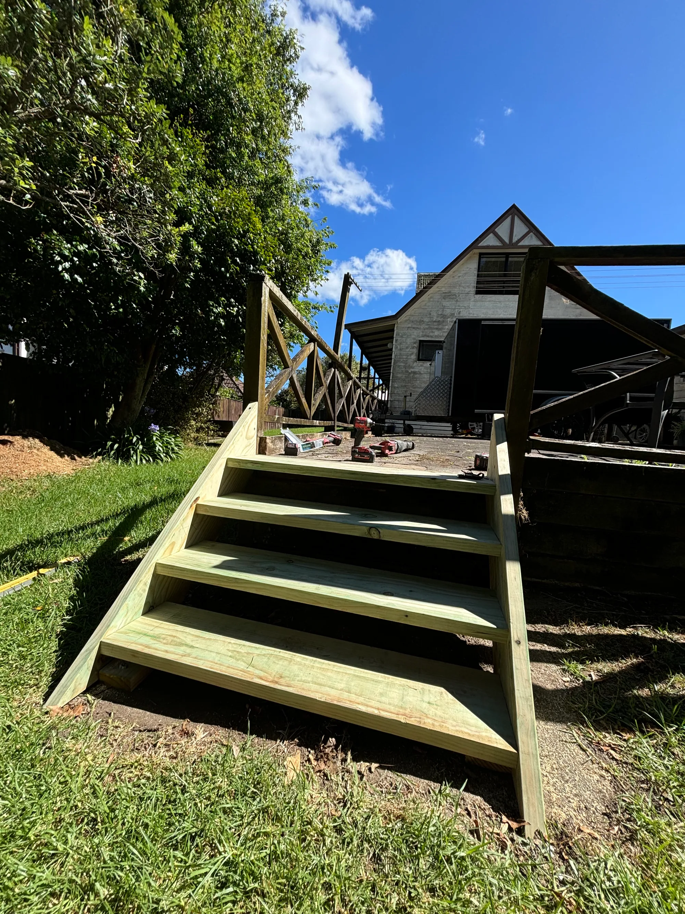
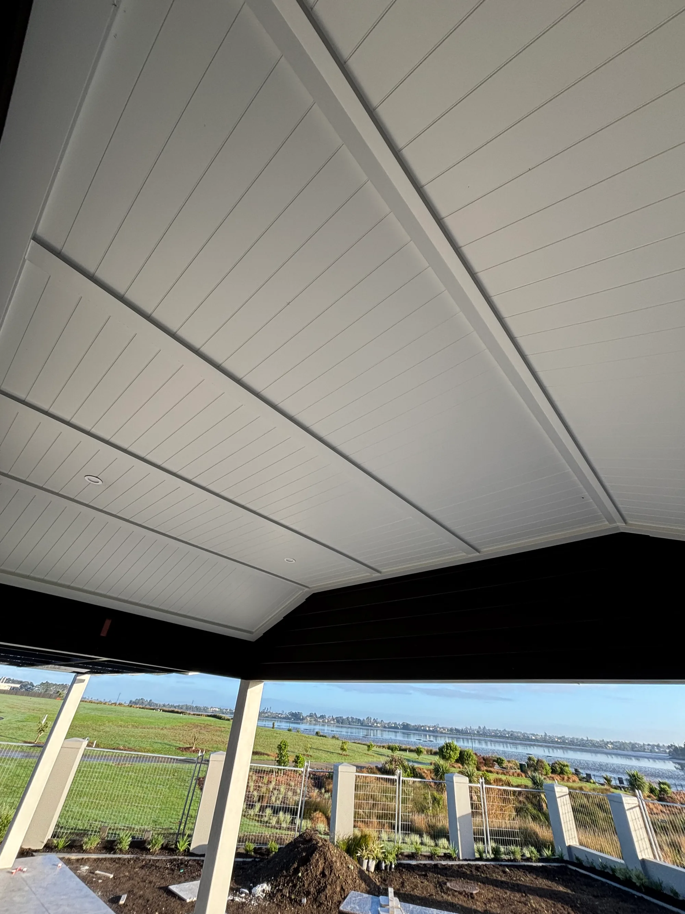
Timber decks, covered outdoor areas, balustrades and steps - built to handle what Auckland's weather throws at them. South Auckland and East Auckland.
Deck and outdoor living work ranges from a simple ground-level timber deck through to a covered outdoor area with built-in steps and code-compliant balustrades. Here's what Watcon Projects builds.
New decks built from the ground up - bearer layout, joist framing, decking boards, and the finishing details that separate a deck that ages well from one that deteriorates quickly. We also handle deck demolition and full reinstatement when an old deck needs to come out before the new one goes in.
Covered outdoor areas, shade structures, and outdoor rooms that extend the living space of the house. A covered area changes the character of an outdoor space more than an uncovered deck does. These are often built alongside a deck as part of a single outdoor living project.
Deck stairs, step stringers, and balustrades are part of the build - not an afterthought. Balustrades on elevated decks are a code requirement, and we build them to comply. Steps and stair structures are built into the design from the start.
Most deck failures aren't visible in the first year. They show up three to five years in - soft boards underfoot, surface cupping, rust staining from cheap fixings, or posts starting to rot at ground level. By the time it's obvious, the substructure is already compromised.
Bearer sizing, joist spacing, and how the subframe drains are what determine how long a deck lasts - not the brand of decking board. A subframe with no drainage fall holds water. Posts set into the ground without proper protection rot from below. Bearer and joist sizing that's undersized for the span will flex and cause decking boards to move and cup over time. We build the structure right before the boards go down.
The NZ Timber Treatment Standard (NZS 3640) sets the H-grade requirements for different exposure conditions. H4 for ground contact, H3.2 for above-ground outdoor use in exposed conditions. Using under-treated timber in South Auckland's damp climate is one of the most common reasons decks fail early. We specify the right grade for where it's being used - not the cheapest grade that technically meets the minimum.
South Auckland's proximity to the coast means standard zinc-plated fixings corrode faster than they should. Hot-dip galvanised or stainless steel fixings are what goes into the structure - the kind of detail that isn't visible once the deck is done but determines whether it's still solid in ten years. It costs marginally more up front and avoids the rusting, staining, and structural degradation that comes from the wrong spec.


Deck costs depend on what's being built - not just the square metreage. The variables below are what we work through at quoting stage. No figures here - the right number depends on the site.
A small ground-level deck is a different build to a large elevated deck with a full balustrade. Size directly affects materials and labour. Elevation affects the substructure complexity - an elevated deck requires more substantial framing, larger bearers, and typically triggers the consent threshold, which adds process time.
Treated pine, Kwila (merbau), and composite decking materials all sit at different price points, and the difference can be significant across a full deck surface. We work from the timber you've specified - or help you choose based on budget, maintenance preference, and how the deck looks in the space.
Adding a covered area to a deck changes the scope considerably - both in materials and in how the structure connects to the house or stands independently. This is quoted separately from the deck itself so the numbers are clear before you decide.
Deck costs depend on size, height, timber specification, and what else is included - steps, balustrades, a covered area. We don't give ballpark ranges because they're rarely accurate once the site is factored in. Get in touch and we'll come look at the space and give you an actual number.
Typically not, if the deck is under 20 square metres and stays below 1.5 metres from the ground at its highest point. If either of those thresholds is exceeded, building consent is required through Auckland Council. We confirm what applies to your specific deck before any work starts.
Most residential deck builds run 1-2 weeks on site, depending on size and complexity. If a consent application is required, the Council processing time sits outside our control - typically 20 working days for straightforward applications. We let you know upfront what to expect.
It depends on the spec you're after. Treated pine (H3.2 or H3.1 for the surface depending on exposure, H4 for ground contact elements) is the standard choice and performs well when specified correctly. Kwila is harder-wearing and more resistant to weathering but comes at a higher price. We can talk through the options when we scope the job.
Yes. Deck demolition and reinstatement is part of what we do. Old decks sometimes reveal subfloor or bearer issues once the structure comes off - we flag anything unexpected before the new build starts.
Yes - South Auckland and East Auckland. Papakura, Karaka, Manukau, Drury, Pukekohe, Clevedon, Howick, Pakuranga, Botany and surrounding areas. Not sure if you're in range? Call 021 877 308.
Based in Pahurehure, we build decks and outdoor living structures across South Auckland and East Auckland - from Central Auckland south through Manukau, Papakura, Karaka, Drury, Ardmore, Clevedon and Beachlands, out through Howick, Pakuranga and Botany, and south to Pukekohe and Pokeno.
Tell us about the deck - where it is, roughly how big, whether you're thinking about a covered area, and your timeline. We'll get back to you within one business day.
021 877 308No obligation · We'll reply within one business day